Leave a Message

Thank you for your message. I will be in touch with you shortly.

55 Pamden Ln
55 Pamden Ln
55 Pamden Ln
55 Pamden Ln
55 Pamden Ln
55 Pamden Ln
55 Pamden Ln
55 Pamden Ln
55 Pamden Ln
55 Pamden Ln
55 Pamden Ln
55 Pamden Ln
55 Pamden Ln
55 Pamden Ln
55 Pamden Ln
55 Pamden Ln
55 Pamden Ln
55 Pamden Ln
55 Pamden Ln
55 Pamden Ln
55 Pamden Ln
55 Pamden Ln
55 Pamden Ln
55 Pamden Ln
55 Pamden Ln
55 Pamden Ln
55 Pamden Ln
55 Pamden Ln
55 Pamden Ln
55 Pamden Ln
55 Pamden Ln
55 Pamden Ln
55 Pamden Ln
55 Pamden Ln
55 Pamden Ln
55 Pamden Ln
55 Pamden Ln
55 Pamden Ln
55 Pamden Ln
55 Pamden Ln
55 Pamden Ln
SEE ALL PHOTOS
55 Pamden Ln
55 Pamden Ln
55 Pamden Ln
55 Pamden Ln
55 Pamden Ln
55 Pamden Ln
55 Pamden Ln
55 Pamden Ln
55 Pamden Ln
55 Pamden Ln
55 Pamden Ln
55 Pamden Ln
55 Pamden Ln
55 Pamden Ln
55 Pamden Ln
55 Pamden Ln
55 Pamden Ln
55 Pamden Ln
55 Pamden Ln
55 Pamden Ln
55 Pamden Ln
55 Pamden Ln
55 Pamden Ln
55 Pamden Ln
55 Pamden Ln
55 Pamden Ln
55 Pamden Ln
55 Pamden Ln
55 Pamden Ln
55 Pamden Ln
55 Pamden Ln
55 Pamden Ln
55 Pamden Ln
55 Pamden Ln
55 Pamden Ln
55 Pamden Ln
55 Pamden Ln
55 Pamden Ln
55 Pamden Ln
55 Pamden Ln
55 Pamden Ln
Sold

55 Pamden Ln

55 Pamden Ln, Seekonk, MA 02771

$879,000
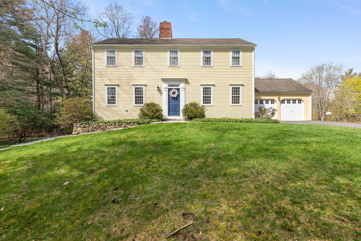
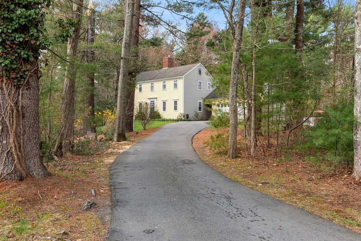
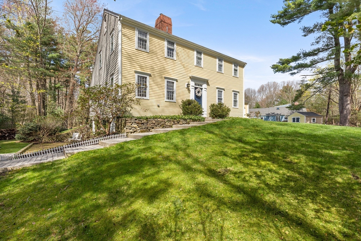
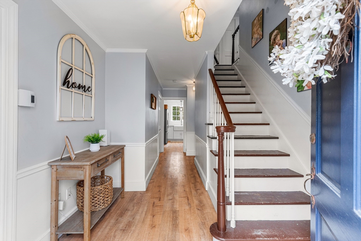
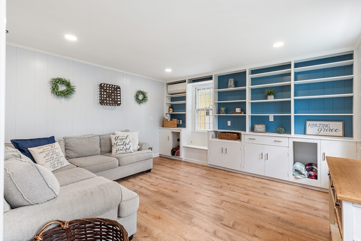
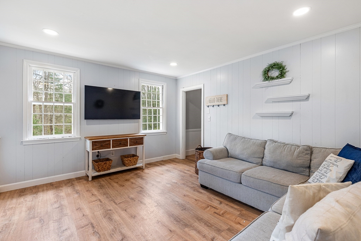
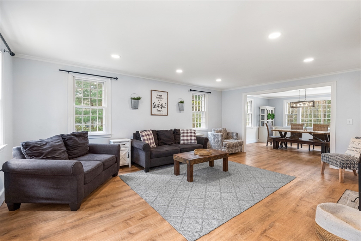
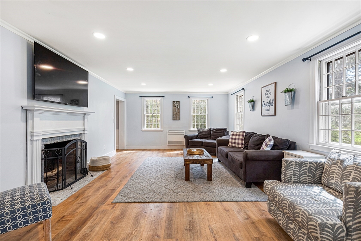
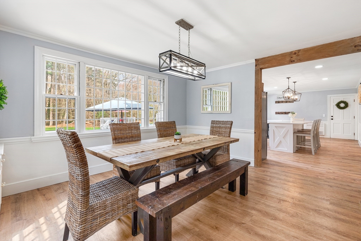
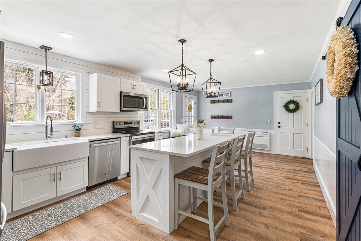
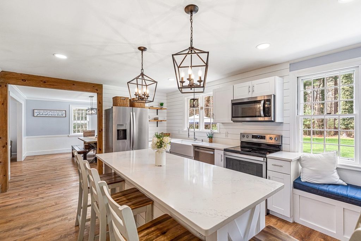
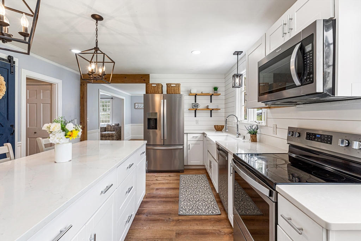
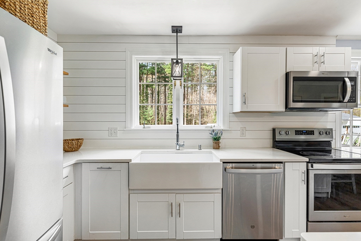
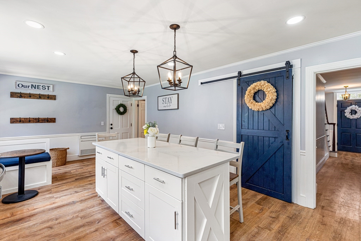
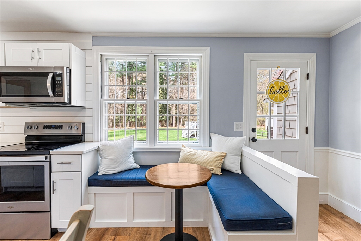
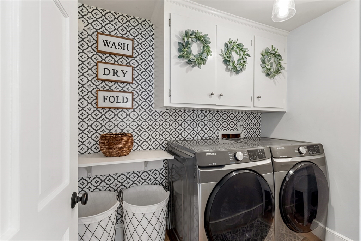
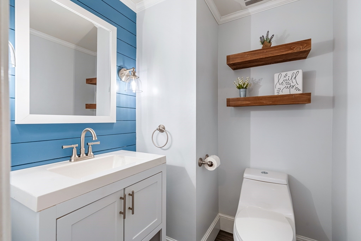
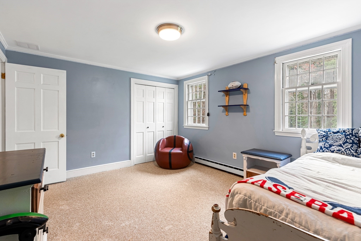
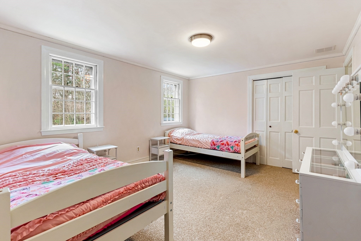
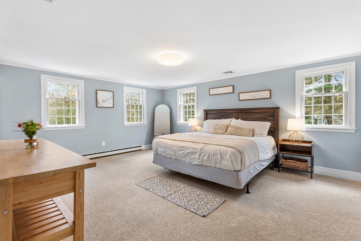
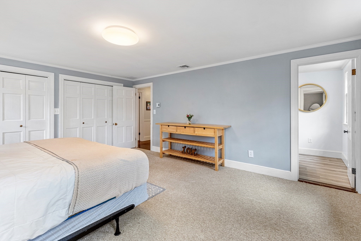
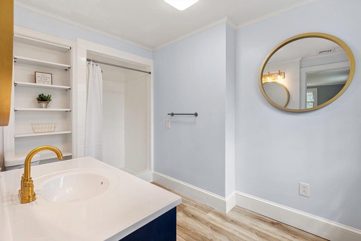
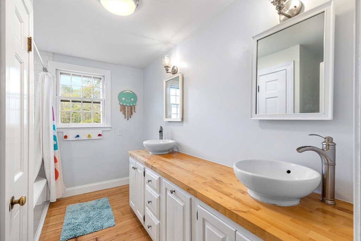
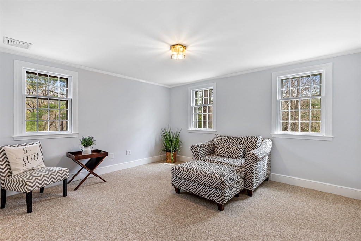
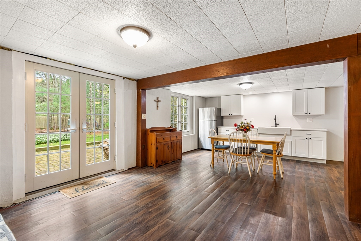
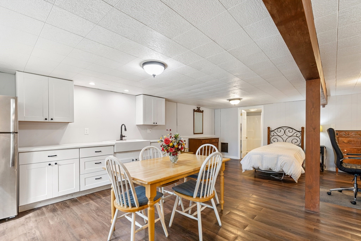
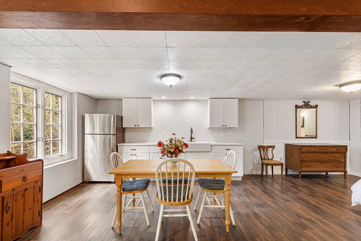
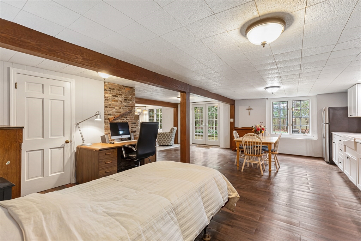
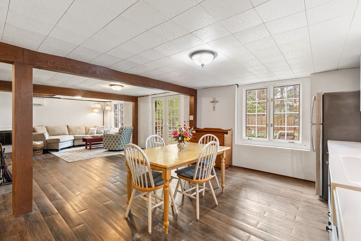
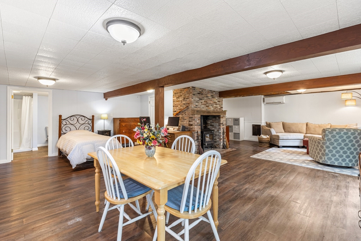
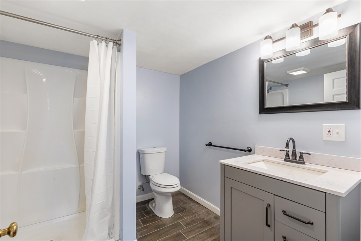
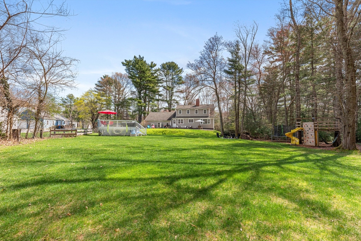
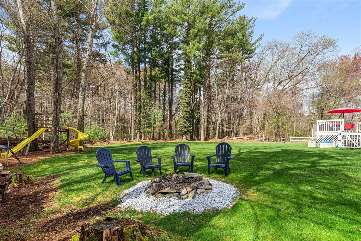
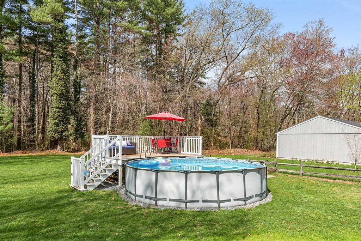
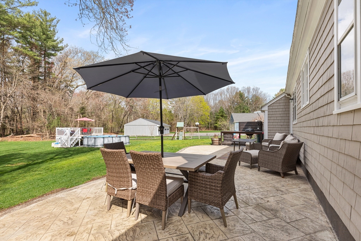
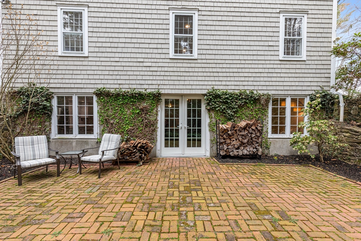
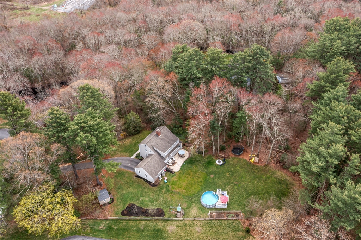
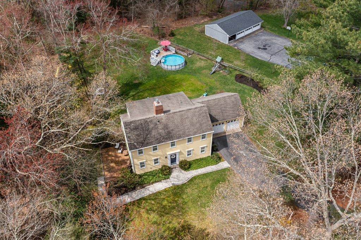
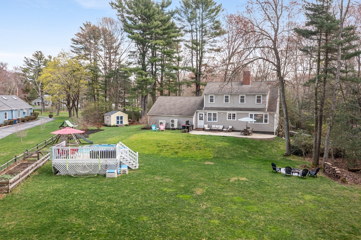
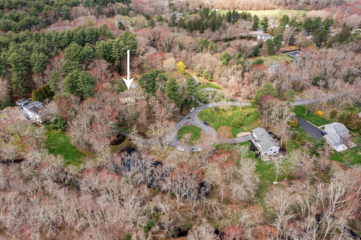
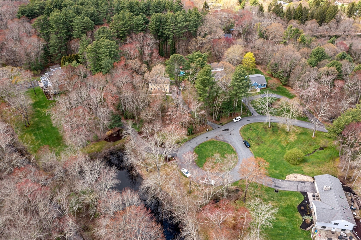
Welcome to 55 Pamden Ln, a rare opportunity to own just shy of an acre of land on a cul-de-sac in the heart of desirable North Seekonk. This home offers the perfect blend of classic charm and modern updates. Boasting 3,876 sf of living space, fully remodeled 4-bed 3.5-bath residence also features a fully finished walk out basement with private entrance and courtyard that would make a perfect in-law. Step inside to find a bright farmhouse kitchen, a true showstopper, island with premium quartz counters, SS appliances, and a charming breakfast nook, making it a natural gathering place. This home offers an open layout design, perfect for hosting. Upstairs you will find 4 beds and 2 full baths, including a spacious primary suite with an ensuite bath. Additional highlights include a den/library, a dedicated laundry room, central air, 2 fireplaces. Outside, enjoy the ultimate in relaxation in the huge private yard, pool, courtyard w/built-in BBQ, fire pit, truly an entertainer's paradise.

4
beds

4
baths

3,384 Sq.Ft. LIVING AREA

0.9 Acres lot

Paula Silva

Paula Silva

Features & Amenities

Interior

  • total bedrooms4
  • Total bathrooms4
  • full bathrooms3
  • half bathroom1
  • Laundry room Electric Dryer Hookup, Washer Hookup
  • Flooring Wood, Tile, Carpet, Hardwood
  • APPLIANCES Electric Water Heater, Microwave, ENERGY STAR Qualified Refrigerator, ENERGY STAR Qualified Dryer, ENERGY STAR Qualified Dishwasher, ENERGY STAR Qualified Washer, Range, Plumbed For Ice Maker
  • other interior Features Internet Available - Broadband, Internet Available - DSL, High Speed Internet

Area & Lot

  • Status Sold
  • Date Sold June 23, 2026
  • Living Area3,384 Sq.Ft.
  • Total Area3,384 Sq.Ft.
  • Lot Area0.9 Acres
  • MLS® ID73509989
  • TypeResidential
  • YEAR BUILT1967
  • Architecture StylesColonial
  • View DescriptionScenic View(s)
  • Elementary SchoolMildred Aitken School
  • Middle SchoolKevin M Hurley Middle School
  • High SchoolSeekonk High School

Exterior

  • Garage Space2.0
  • water SourcePublic
  • utilitiesfor Electric Range, for Electric Dryer, Washer Hookup, Icemaker Connection
  • PoolAbove Ground
  • roofAsphalt/Composition Shingles
  • lot featuresCul-De-Sac
  • parkingAttached, Paved Drive, Off Street, Driveway, Paved
  • HEAT TYPECentral, Heat Pump, Electric, Wood Stove, Ductless
  • AIR CONDITIONINGCentral Air, Heat Pump
  • sewerPrivate Sewer
  • SubstructureConcrete Perimeter
  • other exterior FeaturesPorch, Patio, Pool - Above Ground, Rain Gutters, Storage, Fruit Trees, Garden

Financial

  • Sales Price$879,000
  • Real Estate Tax $7,028/yr
  • Zoning R2

Let’s Find Your Dream Home

Get assistance in determining the current property value, crafting a competitive offer, writing and negotiating a contract, and much more. Contact me today.

Follow Me on Instagram